1605 Nw 37th St, Lawton, OK 73505
- $377,500
- 4
- BD
- 3
- BA
- 2,200
- SqFt




- List Price
- $377,500
- Price Change
- ▼ $2,000 1784164945
- Status
- ACTIVE
- MLS#
- 169921
- Bedrooms
- 4
- Bathrooms
- 3
- Living Area
- 2,200
- Lot Size (Acres)
- 0.16920000000000002
- Year Built
- 2025
Property Description
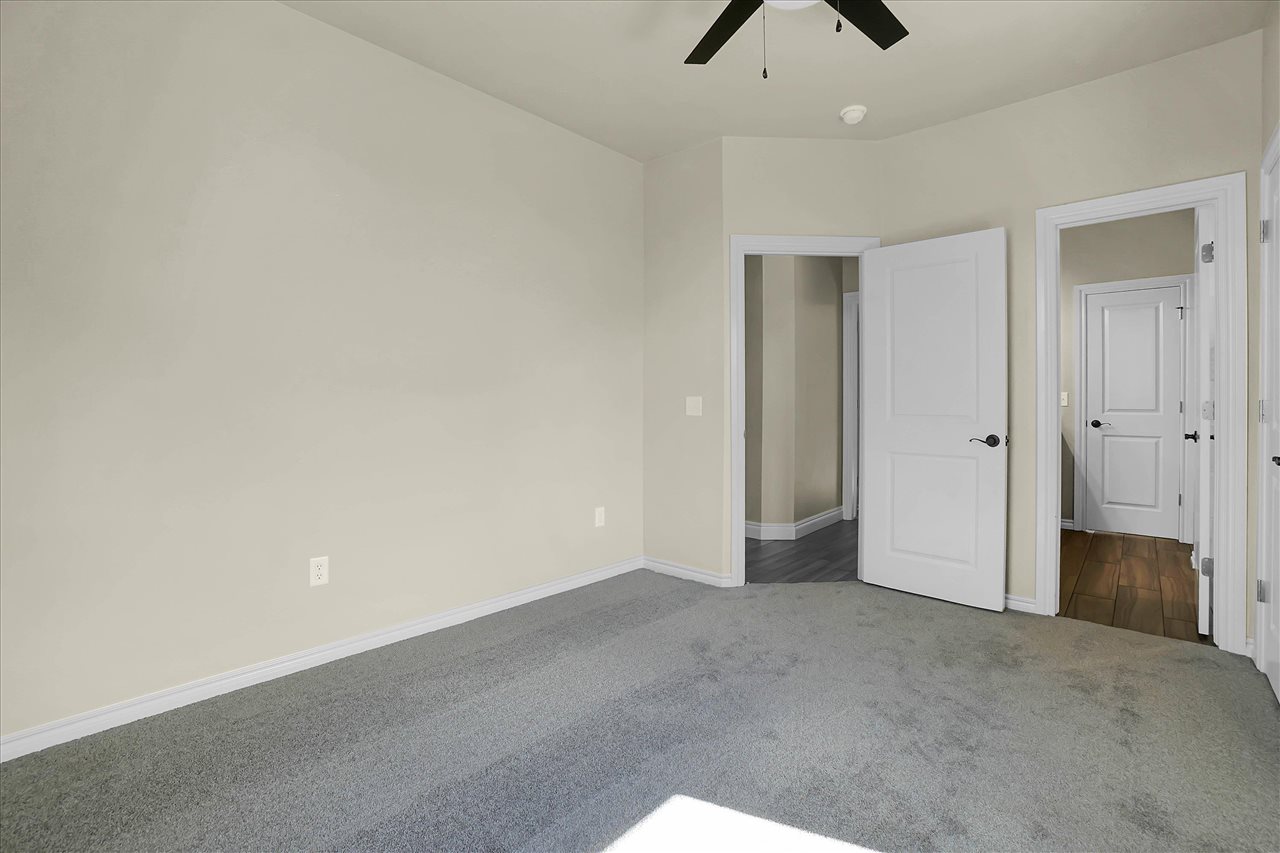
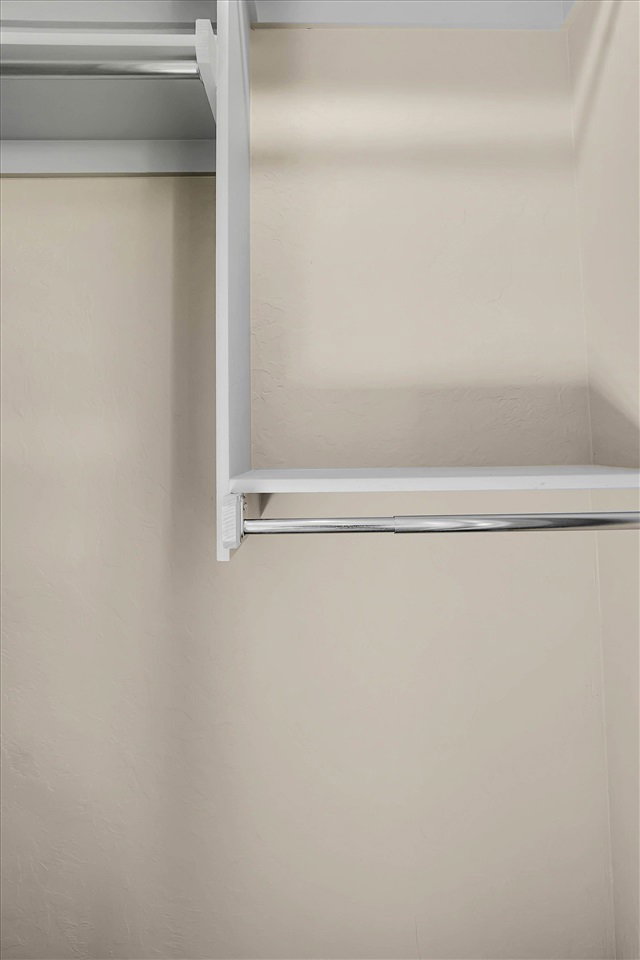
Absolutely stunning new construction in Lawton's centrally located premier gated community -The Enclave! This meticulously crafted home blends exceptional quality with thoughtful design and modern elegance. Boasting four spacious bedrooms and three full bathrooms, this home features a desirable open-concept floor plan. The expansive main living area offers soaring ceilings, an elegant electric fireplace, and flows seamlessly into both the dining room and breakfast nook-perfect for comfortable living and entertaining. The gourmet kitchen is a true showstopper, equipped with a breakfast bar overlooking the great room, stainless steel appliances, granite countertops with a stylish tile backsplash, and abundant custom cabinetry built on-site. The luxurious primary suite is a peaceful retreat, featuring a spacious layout and a spa-inspired ensuite bath complete with double granite vanities, a freestanding soaking tub, separate tiled shower, and an impressive walk-in closet. Throughout the home, you'll find custom tile work, site-built cabinetry, and plush luxury carpeting in the bedrooms. Additional features include a floored attic for extra storage and high-end finishes throughout. Step outside and enjoy the covered patio and then take just a few steps more and you are right at the community swimming pool! The home comes complete with guttering and landscaping and a sprinkler system add the perfect finishing touches. Located just minutes from top-rated shopping and dining, this home truly has it all and is move-in ready. Don't miss your chance to own this exceptional property-schedule your private tour today!
Additional Information
- Area
- Enclave
- Taxes
- $4,100
- HOA Fee
- $780
- Interior Features
- One Living Area, Walk-In Closet(s), Granite Counters
- Flooring
- Tile, Carpet
- Garage Spaces
- 2
- Heating
- Fireplace, Central, Natural Gas
- Cooling
- Ceiling Fan(s), Central Air
- Roof
- Composition
- Water
- Public
- Sewer
- Public Sewer
- Elementary School
- Ridgecrest
- Middle School
- Central
- High School
- Lawton
Mortgage Calculator
Listing courtesy of Re/Max Professionals (BO).