13111 Bentley Dr, Elgin, OK 73538
- $410,000
- 4
- BD
- 3
- BA
- 2,300
- SqFt




- List Price
- $410,000
- Price Change
- ▼ $5,000 1775768471
- Status
- ACTIVE
- MLS#
- 170644
- Bedrooms
- 4
- Bathrooms
- 3
- Full Baths
- 2
- Half Baths
- 1
- Living Area
- 2,300
- Lot Size (Acres)
- 0.48
- Year Built
- 2023
Property Description
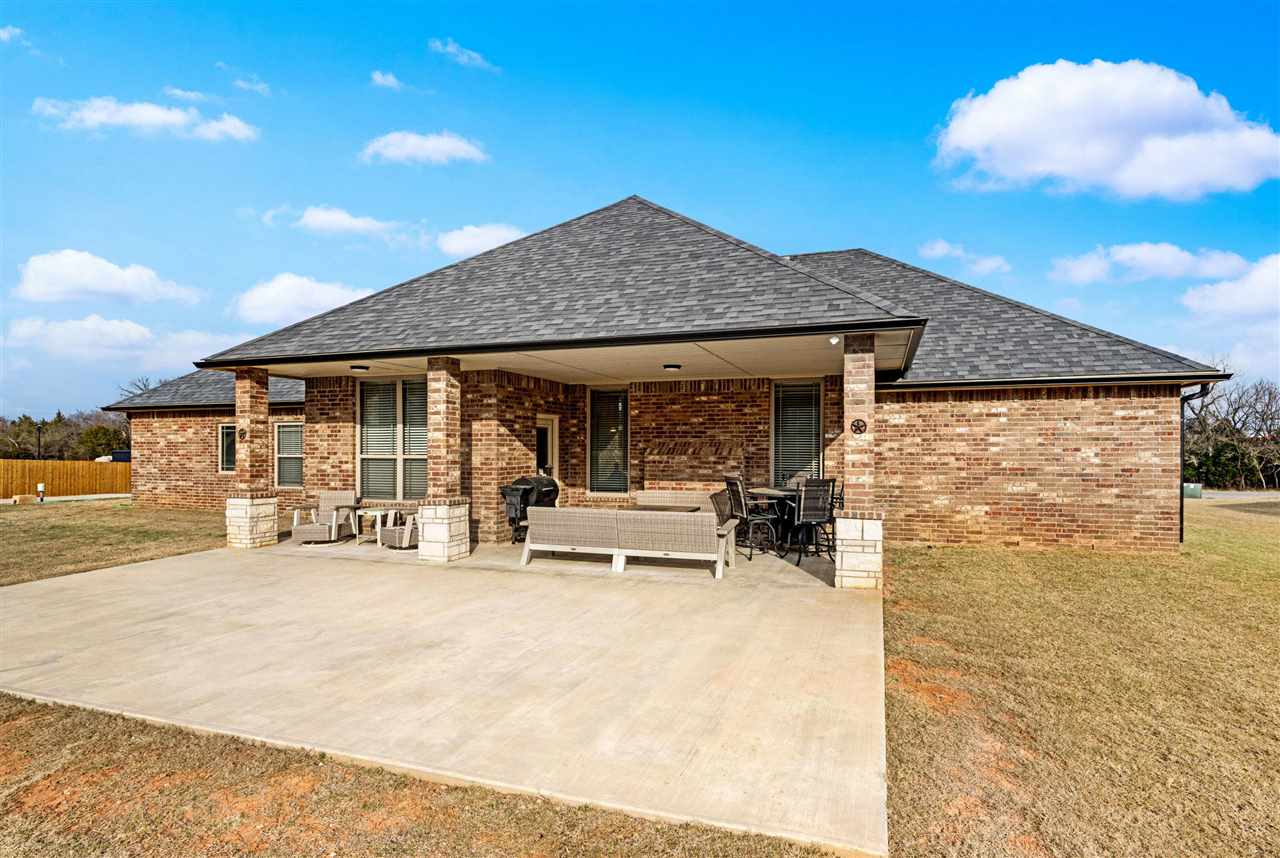
SELLER IS OFFERING $10,000 IN CONCESSIONS TOWARDS BUYER'S CLOSING COSTS, FENCE, ETC.! This beautiful home in the well established Shadow Ridge Addition in Elgin, Ok is in immaculate condition! This home spans over 2200 SF with 4 beds, 2.5 baths AND an office. Soaring 10 ft tray ceilings and a cozy fireplace adorn the family room and a trending color scheme gives this home a welcoming feel right when you walk into the front entryway. Ceramic tile and quartz countertops throughout the home will set you up for easy maintenance. A large walk-through closet, hallway cabinetry, oversized laundry room and kitchen pantry are sure to provide all your storage needs. Outside, you'll find an extended 13x33 back patio set up for an outdoor kitchen and entertainment, as well as an extended 12x40 driveway for RV parking or additional vehicles and a 4 phase underground sprinkler system. Come make this house your new home on peaceful Bentley Dr.! Call listing agent, Lisa Eakins, for more information!
Additional Information
- Area
- Shadow Ridge East
- Taxes
- $4,383
- Interior Features
- One Living Area, Walk-In Closet(s), Pantry, High Ceilings, Quartz/Quartzite Counters
- Flooring
- Tile, Carpet
- Garage Spaces
- 3
- Heating
- Fireplace, Central, Natural Gas
- Cooling
- Attic Fan, Ceiling Fan(s), Central Air
- Roof
- Composition, Ridge Vents
- Elementary School
- Elgin
- Middle School
- Elgin
- High School
- Elgin
Mortgage Calculator
Listing courtesy of Elgin Realty.